Cabinets and storage
Replacement or refacing plans shaped around storage needs and appliance clearances.
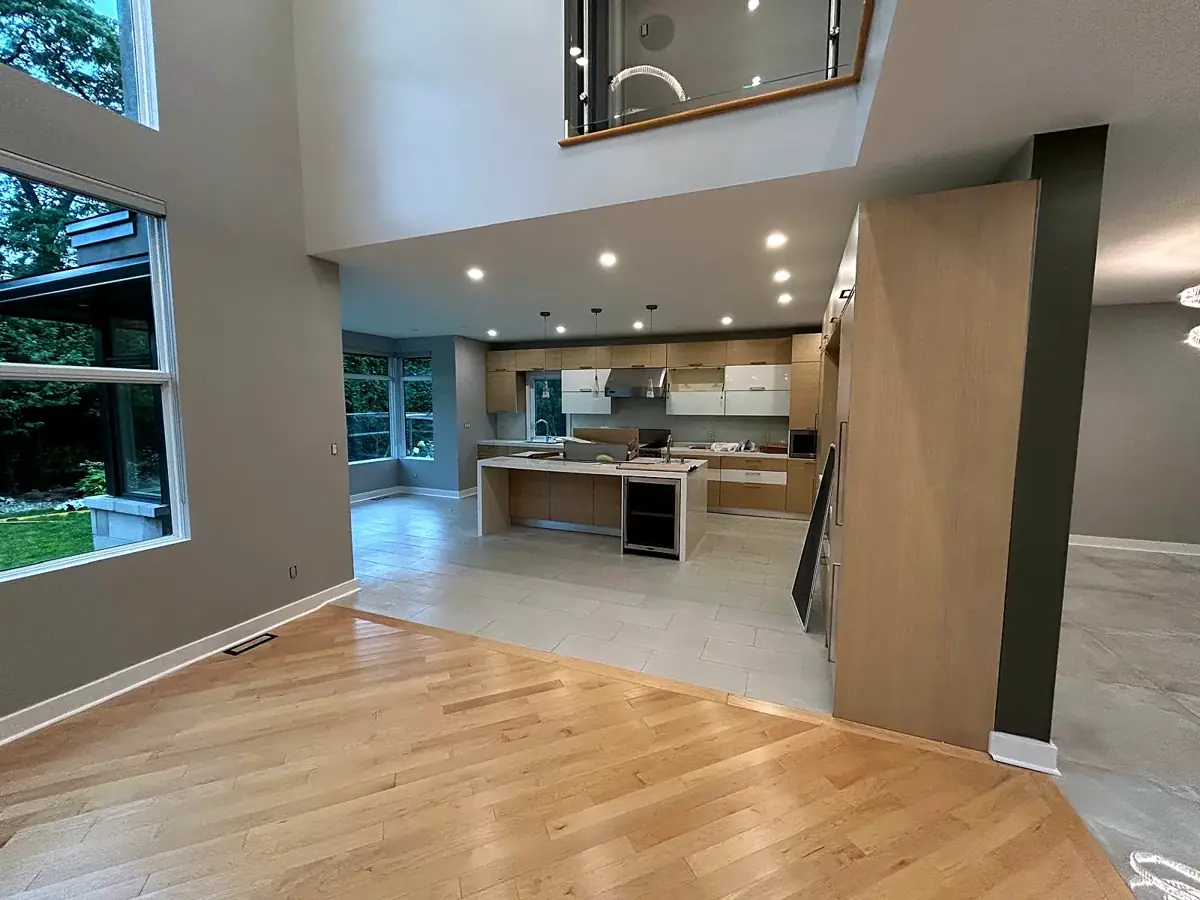
Kitchens made for daily life
Plan a kitchen around how you cook, gather and move through the room—not only how it looks. We coordinate the visible finishes with the practical work behind them.
Real project photo · written price after a free site visit
What to plan
Cabinet dimensions, appliance requirements and service locations drive the schedule. Confirming them early prevents costly changes after fabrication.
Replacement or refacing plans shaped around storage needs and appliance clearances.
Coordinated surfaces, edge details, sink cut-outs and installation timing.
Task lighting, receptacles, plumbing and ventilation reviewed with qualified trades.
A clear renovation process
Tell us what works, what gets crowded and what storage is missing.
Site measurements and service locations inform realistic options.
Demolition, trades, cabinets and finishes follow an agreed sequence.
Frequently asked questions
Potentially. Moving plumbing, ventilation or walls changes cost and may require permits or specialist review, so it is assessed on site.
Where cabinet boxes are sound, targeted updates may be worth considering. We compare that option with replacement based on goals and condition.
Before cabinetry is finalized. Exact specifications affect openings, electrical, plumbing, ventilation and countertop details.