Layout and circulation
Review room connections, storage and everyday movement before finishes are selected.
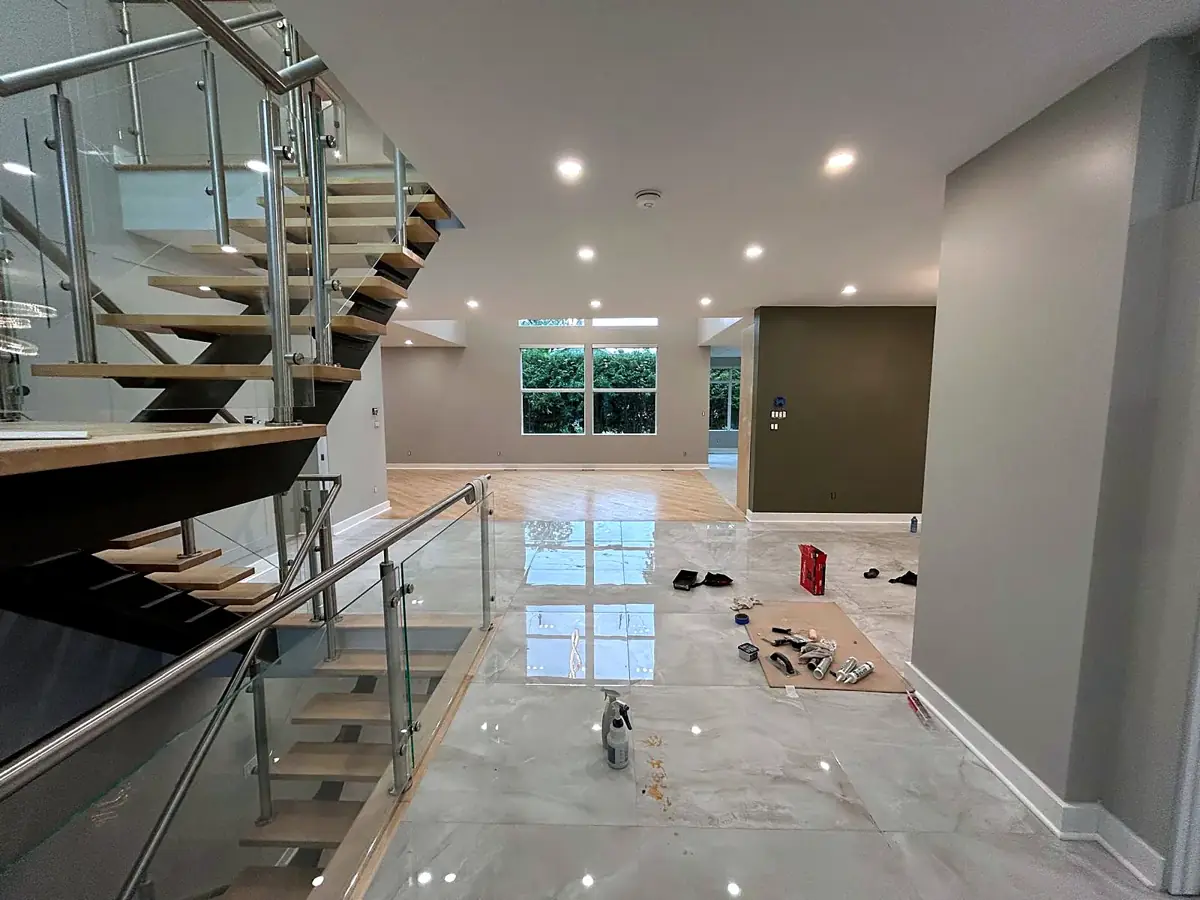
Whole-home planning
Bring disconnected rooms into one considered plan. We help Ottawa homeowners coordinate layouts, finishes and construction sequencing across one floor or an entire home.
Real project photo · written price after a free site visit
What to plan
A whole-home renovation works best when decisions are made in the right order. We identify dependencies early so finished work is not disturbed by a later phase.
Review room connections, storage and everyday movement before finishes are selected.
Create continuity across flooring, trim, doors, paint, lighting and fixtures.
Sequence rooms around access, temporary living arrangements and budget priorities.
A clear renovation process
Share photos, priorities and the spaces that need to work together.
We identify site questions, trade dependencies and logical phases.
Measurements and existing conditions are confirmed before a final scope.
Frequently asked questions
Often, yes. The useful first step is planning the complete sequence so each phase supports the next and completed rooms are protected.
No. Photos and priorities are enough to begin. Allowances or decision deadlines can be documented as the scope becomes more precise.
That depends on the rooms, utilities and construction sequence. We discuss access and temporary living constraints during site review.